
When a Retaining Wall Needs an Engineer
Height is only part of it. Surcharge, the slope above and below, tiering, geogrid, and the failure modes an engineer checks that nobody else is checking.
· 10 min read
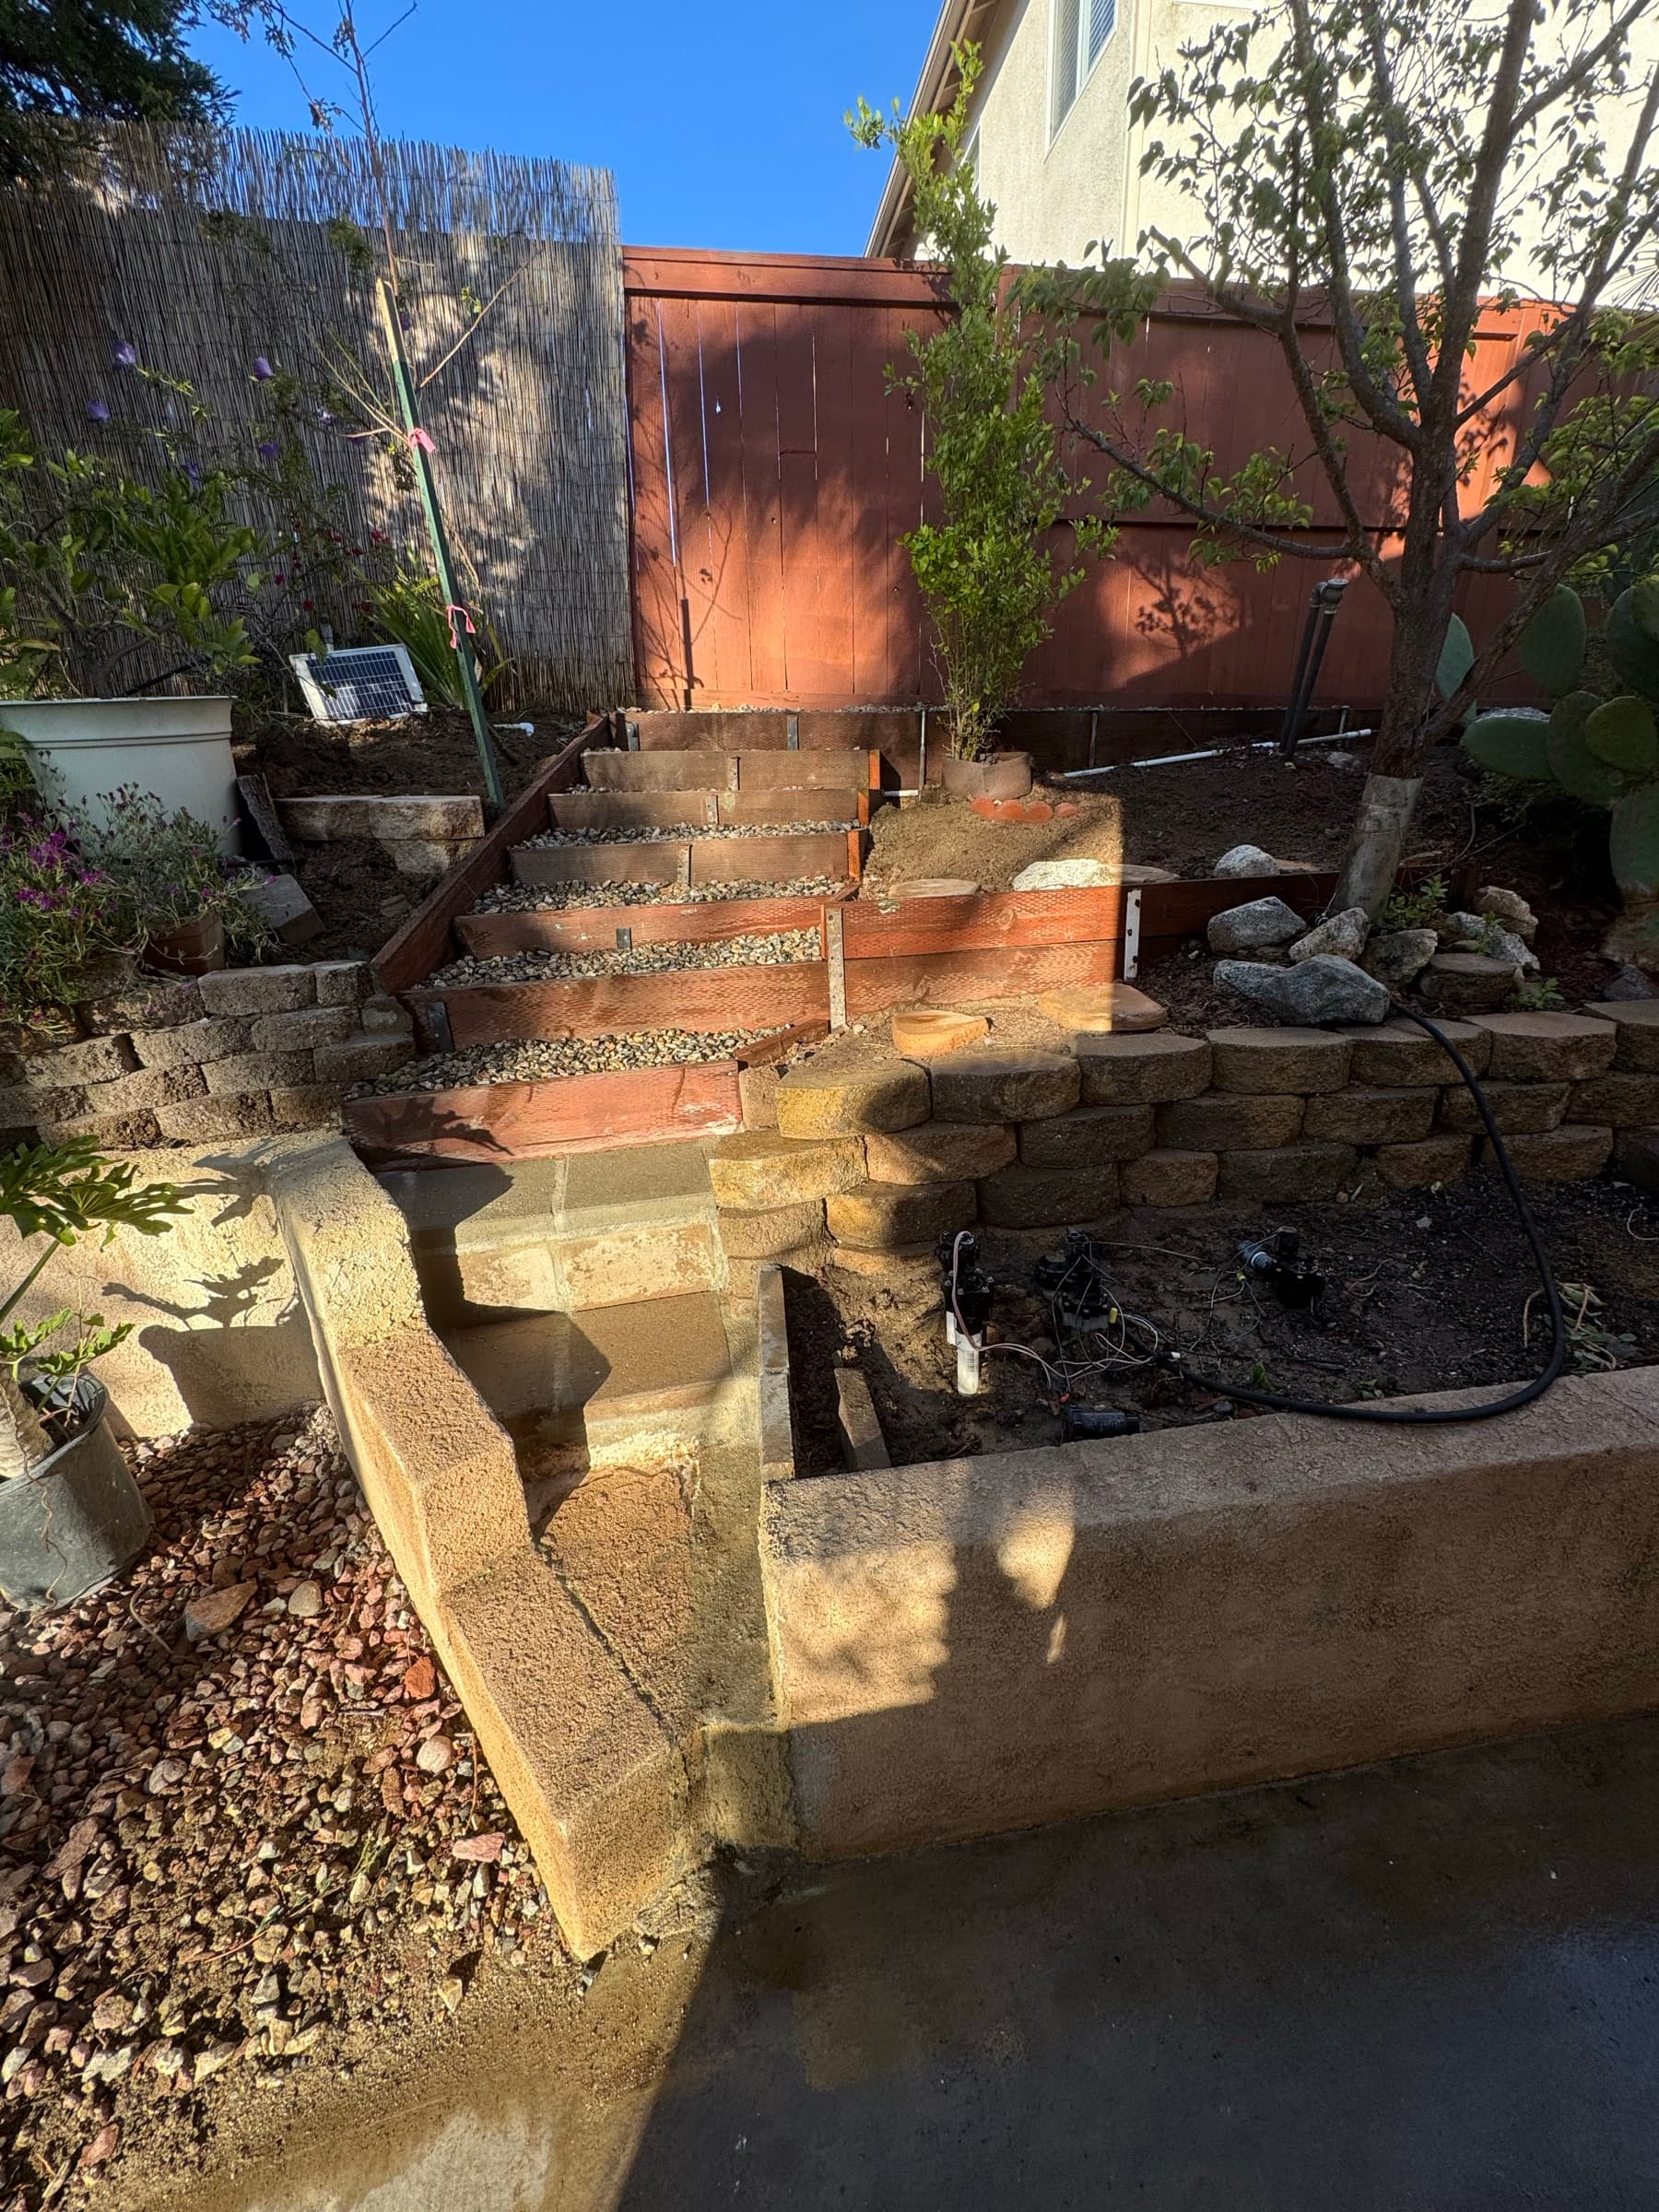
Sooner than most people expect, and for more reasons than height. A wall that is short enough to look like a weekend project can still need a stamped design, because what decides it is not just how tall the wall is — it is what sits above it, what sits below it, what the soil is made of, and whether there is another wall nearby.
Where the legal line falls varies by city. We confirm what applies to your specific property during the estimate, and we handle the drawings and the paperwork when a wall needs them. What follows is the engineering, which does not vary by city at all.
Why height matters more than it looks like it should
Doubling a wall's height does not double the job.
Soil pressure builds with depth, so the load on the wall is not spread evenly over its face — it is small at the top and largest at the bottom. Add that up over the height of the wall and the total force behind it grows roughly with the square of the height. A wall twice as tall is holding something like four times the push.
Then there is where that push acts. The resultant force sits low on the wall, about a third of the way up from the base, but on a taller wall "a third of the way up" is a longer lever. Multiply a force that has quadrupled by a lever arm that has doubled and the overturning moment — the thing actually trying to rotate the wall out of the ground — has gone up by something closer to a factor of eight.
That is why a short wall built with reasonable care usually stands, and why a wall half again as tall built the same way does not. The failure is not gradual. The margin disappears faster than the height increases.
Surcharge: anything sitting on the soil behind the wall
Engineers call it surcharge. In a yard it means anything that adds weight in the wedge of soil the wall is holding — and that wedge extends back from the top of the wall at an angle, so it reaches further into the property than most people picture.
| Surcharge | What it adds |
|---|---|
| Driveway, parking, or a turnaround | Live vehicle loads applied and removed repeatedly, close to the wall |
| A slope rising above the wall | Continuous additional load, and no flat ground to end the analysis at |
| A pool or spa | Sustained weight, plus water that has to be assumed to leak eventually |
| A structure footing | Concentrated load that has to be traced down and out |
| Another wall above | The upper wall's whole reinforced mass becomes load on the lower one |
| Fill placed after construction | The most common one, because it happens years later and nobody connects it |
The last row is worth pausing on. Plenty of walls that were adequate on day one became inadequate later because somebody paved behind them, built a shed, brought in fill to flatten a play area, or started parking a truck near the top. None of that reads as a structural decision at the time.
If a wall is going to hold up anything you drive on, park on, swim in, or build on, it is an engineered wall. That is true at heights where a plain garden wall would be entirely routine.
The slope above, and the slope below
Textbook retaining wall problems assume flat ground behind the wall and flat ground in front of it. Hillside yards in Southern California almost never look like that.
Ground rising behind the wall never stops loading it. With flat backfill, the soil wedge the wall is holding has a defined top and a finite weight. With a slope running up from the top of the wall, that wedge keeps going, and the load keeps climbing. A wall retaining a rising slope is doing significantly more work than a wall of identical height retaining a level yard, and it usually needs to be a different structure.
Ground falling away in front of the wall is the one nobody thinks about. Part of what stops a wall from sliding forward is the soil in front of its base pushing back — passive resistance. Cut the ground away below the wall, or build near the top of a descending slope, and that resistance is reduced or gone.
Worse, a wall near the crest of a slope introduces a failure mode the wall itself cannot solve. Global stability is the whole hillside rotating along a curved surface that passes underneath and behind the wall, taking the wall along for the ride as a passenger. You can build a structurally perfect wall and have the hill fail around it. Only a geotechnical analysis of the slope catches that, and it is the reason engineers ask about what is below a wall as insistently as they ask about what is above it.
Tiering, and the shortcut that is not one
Two shorter walls stepped up a slope look like two small problems instead of one large one. Whether that is true depends entirely on how far apart they are.
If the upper wall sits well back from the lower one, they behave independently. If it sits close, the upper wall's mass is a surcharge on the lower wall, and the two have to be designed together as a single taller structure. The rule of thumb an engineer will usually start from is that the horizontal setback between them needs to be at least about twice the height of the lower wall before they can be treated separately — and they will confirm that against your actual soil rather than the rule.
Which brings us to the thing we get asked about most often, and decline most often. Splitting a wall into two shorter walls specifically to get each one under a threshold does not change the soil, the water, or the load. It changes a number on a form. If the two walls interact, you have built one tall wall out of two short ones without any of the design that a tall wall would have received — and you have added a second drainage system that has to work, on a bench that now has to shed water instead of collecting it.
Tiering is a legitimate and often excellent design choice. Terracing a slope into usable flat ground, with the setback to make each wall genuinely independent, is one of the best things you can do to a hillside yard. Tiering to duck a requirement is a different activity with the same shape.
Geogrid, and what it needs from your property
For segmental block walls past a modest height, the answer is usually geogrid: layers of structural grid laid between courses of block and extending back horizontally into the compacted backfill.
The idea is elegant. Instead of asking the block to resist the soil, you tie the block to the soil and build a single reinforced mass, wide and heavy enough that the whole block of earth acts as one gravity wall. The grid is not holding the soil like a net. It is developing friction along its length so that the soil behind the wall and the wall itself can no longer move independently.
Three things follow from that, and they are what actually shape the job:
- Grid length is set by wall height, not convenience. The reinforced mass has to be a meaningful fraction of the wall's height deep — commonly on the order of two-thirds of the height as a starting point, longer where the loading demands it. Grid cut short to fit an excavation is grid that pulls out.
- Grid spacing is set by the design, not by what is easy. It goes in every so many courses, and the schedule comes from the calculation.
- You need room behind the wall. This is the practical one. Geogrid means excavating back into the slope far enough to place it, compacting the backfill in lifts over it, and doing that at every grid layer. On a wall running along a property line, next to a neighbor's structure, or against an existing slab you are not allowed to undermine, that room does not exist.
When there is no room for grid, the answer is a different kind of wall — a poured cantilever wall with a footing and steel, or something with vertical elements driven or drilled into the ground. Those are engineered structures by nature. The site, not the height, is what forced the change.
What the engineer is actually checking
It helps to know that a wall design is not one calculation. It is a set of separate failure modes, each checked independently, any one of which can be the governing case.
| Check | The question it answers |
|---|---|
| Overturning | Will the wall rotate forward about its toe? |
| Sliding | Will the whole wall slide out along its base? |
| Bearing capacity | Will the soil under the toe crush under concentrated pressure? |
| Global stability | Will the slope fail along a surface passing behind and beneath the wall? |
| Internal stability | For reinforced walls: will the grid pull out, tear, or fail at its connection to the block? |
| Facing and connection | Will the block itself, or its connection to the grid, fail locally? |
A wall can pass five of those and fail the sixth. This is also why a design cannot be transplanted from another property — the same wall on different soil is a different set of numbers.
Soils, and why an engineer keeps asking about them
Every one of those checks depends on soil properties: how much friction the soil develops, how much it sticks to itself, how much load it can carry under the footing, and how it behaves wet.
Without measured values, an engineer has to assume conservative ones. That is the responsible thing to do, and it produces a heavier wall — deeper footing, longer grid, wider excavation — than the same wall would need if the soil were actually known. A soils report is an added step up front that frequently pays for itself in a leaner structure, and on expansive clay or uncontrolled fill it is less an option than a prerequisite.
Expansive soil deserves its own mention because it is common here and it does something walls hate. It swells when wet and shrinks when dry, cycling with the seasons, and that movement works on a wall from behind year after year. The design response is usually to get non-expansive material into the zone behind the wall and to be aggressive about drainage — which is another way of saying that on the right soil, the drainage system is structural.
When an existing wall should be looked at
Walls tell you before they go. The signs are worth knowing because they show up long before anything dramatic:
- The top course is out of line with the bottom, or a string line along the face shows a lean or a bulge.
- A gap has opened between the top of the wall and the soil behind it, or the ground behind it has settled.
- Stair-step cracking in a mortared or poured wall.
- Cracks in flatwork above the wall, or a gate or fence line above it that has gone out of square.
- The drain outlet produces nothing after a storm, or you cannot find one.
- Somebody has added a surcharge — paving, fill, a structure, a parked vehicle — since it was built.
Any of those is worth a look. A wall that has moved once will move again, and the cost structure of a wall repair is unforgiving: almost everything worth fixing is behind the face, so the fix usually means taking the face apart.
What to ask before you sign
- Does this wall need an engineer's design? If the answer is no, ask what makes them confident — height, backfill slope, surcharge, and soil should all be in the reasoning.
- Who is the engineer, and do I receive the stamped drawings? They should be yours to keep.
- What are you assuming about the soil, and is there a soils report? Assumptions are fine; unstated assumptions are not.
- Is there anything above this wall now, or planned, that counts as surcharge? Driveways, pools, structures, future fill.
- If the wall is tiered, what is the setback, and are the walls designed independently or together?
- If geogrid is specified, what length and what spacing, and is it in the quote? Grid is a real line item with real quantities.
- How far back are you excavating, and how is the backfill compacted? The reinforced mass is only as good as the compaction in it.
- Where does the drainage discharge? A wall design without a drainage outlet is unfinished.
- Who handles permits and inspections, and what does that cost structure look like? Requirements vary by city — that answer should be specific to your address, and it is one we confirm during the estimate rather than assume.
Block and poured walls that hold a slope, terrace a yard, or frame a patio — engineered, drained, and finished clean.
Read next
- How Deep Should a Paver Base Be?Base depth by use, why compaction happens in lifts, and the reason most failed paver jobs failed underneath rather than on top.10 min read
- Why Pavers Sink, and What Fixing It InvolvesPavers do not fail; the base under them moves. Read the dip to find the cause, and what an honest repair really involves, from lifting to re-sanding it.11 min read
- Do Retaining Walls Need Drainage?Yes, every one of them. Hydrostatic pressure, the gravel chimney, filter fabric, perforated pipe to daylight, and why almost every failed wall failed wet.11 min read